8062 Wheatland Drive
SEE ALL PHOTOS
8062 Wheatland Drive
Listed by Kim Lane, RE/MAX Properties Inc Listing Contact:
Sold

8062 Wheatland Drive

8062 Wheatland Drive, Colorado Springs, CO 80908

$749,000
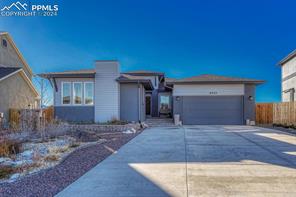
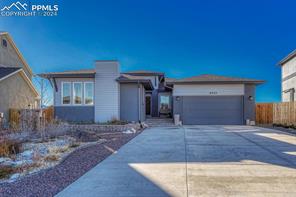
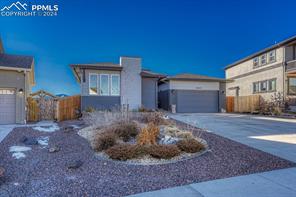
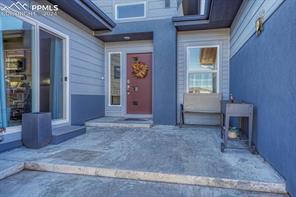
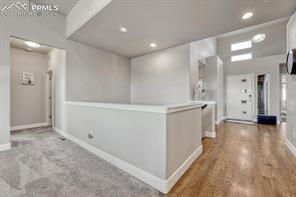
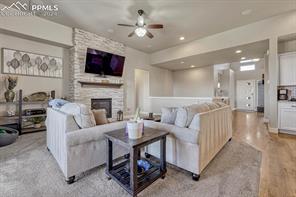
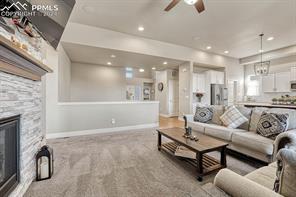
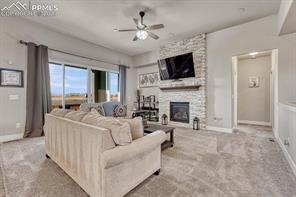
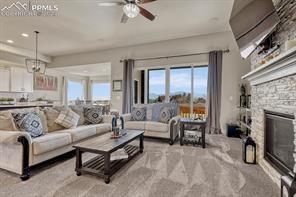
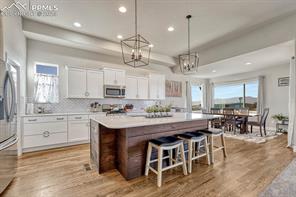
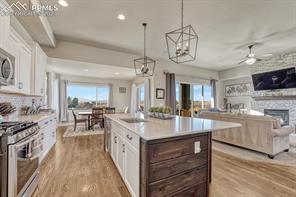
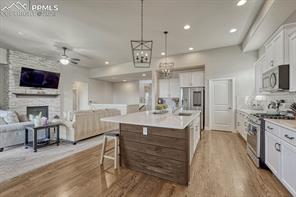
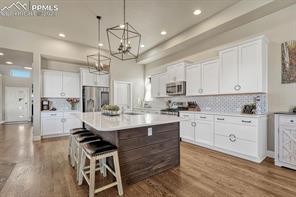
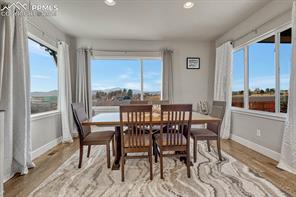
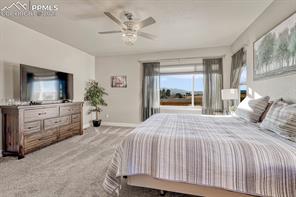
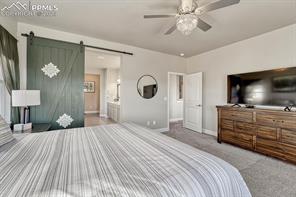
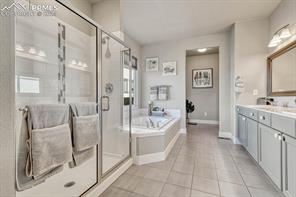
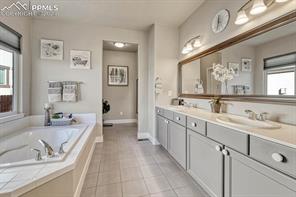
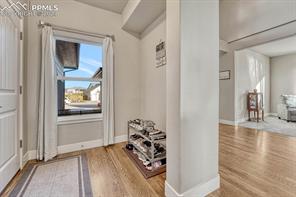
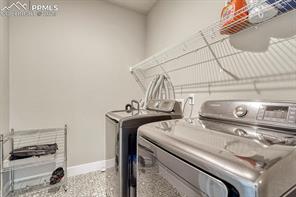
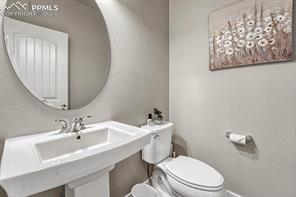
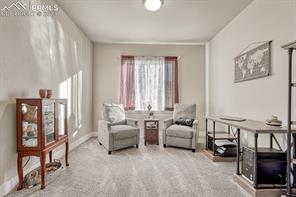
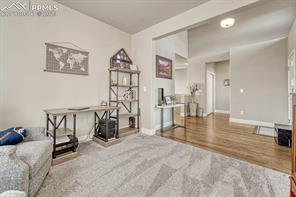
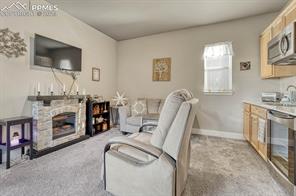
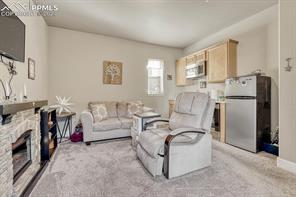
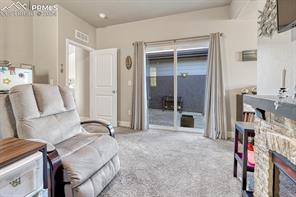
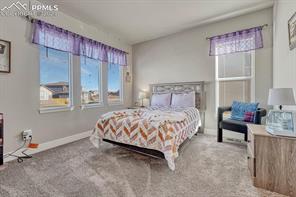
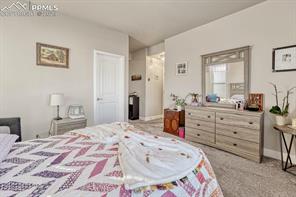
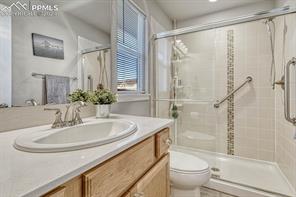
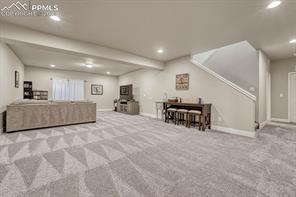
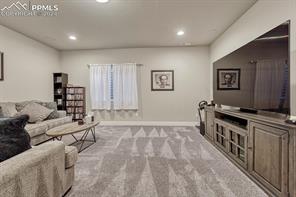
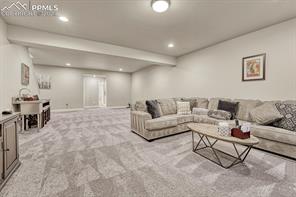
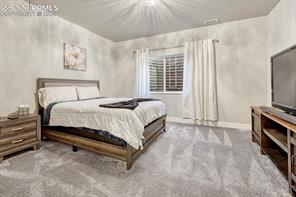
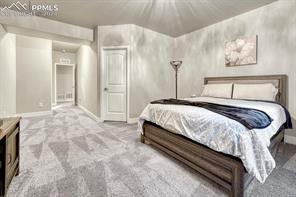
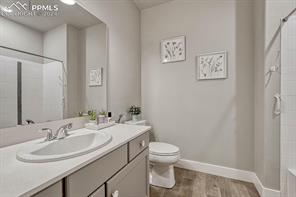
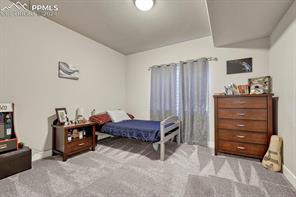
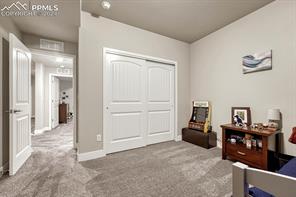
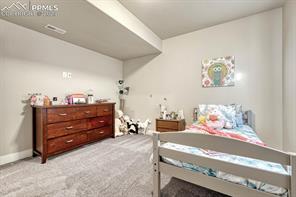
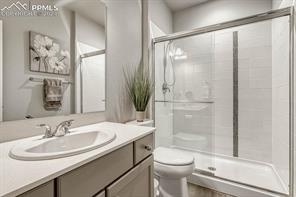
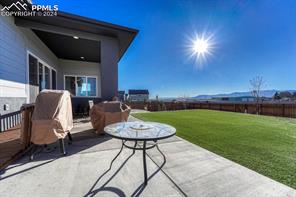
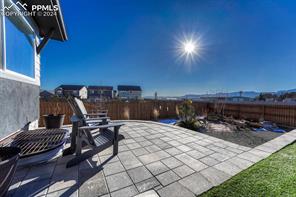
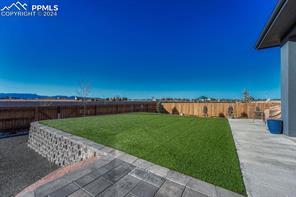
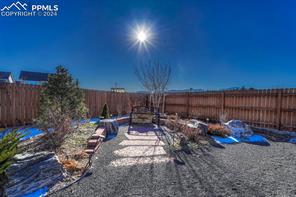
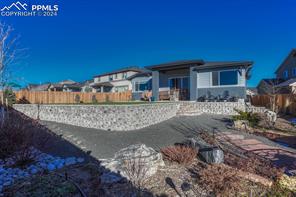
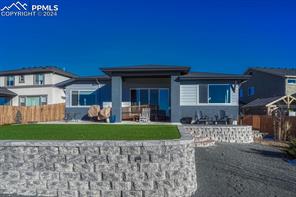
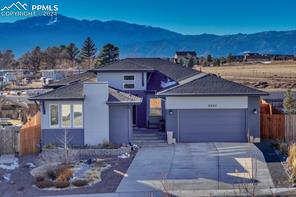
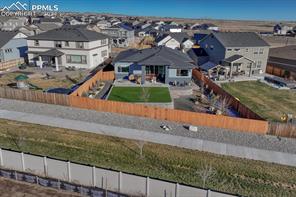
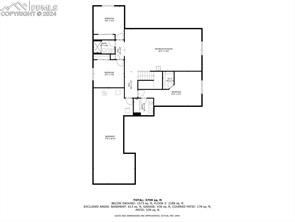
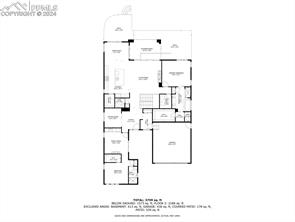
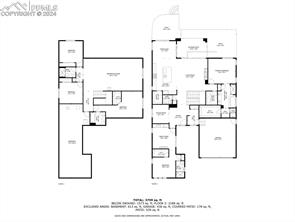
Discover this beautiful modern ranch style home nestled in the serene neighborhood of Homestead at Sterling Ranch. Located in the desirable Academy 20 School District, this home has 5 bedrooms, 5 bathrooms with amazing mountain views. Included, is an attached Mother-In-Law/Guest Suite with its own private entrance, kitchenette, sitting area, bathroom and bedroom! Bright open floor plan on main with a gourmet kitchen, beautiful quartz countertops, custom back splash, stainless steel appliances, walk in pantry, beautiful wood floors, and panorama views that allow you to enjoy the mountain. Spacious primary bedroom with a spa like 5-piece bath and large walk-in closet, laundry and office on main. Downstairs you will find a large junior suite with attached bath and 2 bedrooms with a shared bath. A large family room/movie room with wet bar and an amazing storage room. Low maintenance backyard, fully landscaped with covered patio. Air Conditioning, Whole House Vacuum System, Built in 5 .1 Surround sound system located in the upstairs living room & downstairs family room and 2 receivers included, water softener, garage service door and window treatments throughout. This home is in almost brand-new, move-in condition. Conveniently located to shopping & restaurant. Near Powers corridor and Woodmen Rd. Must see!

5
beds

5
baths

4,239 Sq.Ft. LIVING AREA

Garrett Jones

Garrett Jones

Features & Amenities

Interior

  • total bedrooms5
  • Total bathrooms5
  • full bathrooms3
  • three quarter bathroom1
  • half bathroom1
  • APPLIANCES 220 v in Kitchen, Dishwasher, Disposal, Dryer, Gas in Kitchen, Kitchen Vent Fan, Microwave Oven, Oven, Self Cleaning Oven, Washer
  • other interior Features 5-Pc Bath, 6-Panel Doors, Great Room

Area & Lot

  • Status Sold
  • Living Area4,239 Sq.Ft.
  • MLS® ID2431721
  • TypeResidential
  • YEAR BUILT2019
  • Middle SchoolChinook Trail
  • School DistrictAcademy-20

Exterior

  • Garage Space2.0
  • utilitiesCable Connected, Electricity Connected, Natural Gas Connected
  • roofComposite Shingle
  • HEAT TYPEForced Air, Natural Gas
  • AIR CONDITIONINGCeiling Fan(s), Central Air

Financial

  • Sales Price$749,000
  • Real Estate Tax $6,315/yr
  • HOA $95
View Virtual Tour

Work With Garrett

Let 8z handle all of your home buying and selling needs. I provide clarity, control and confidence throughout the real estate process and with you every step of the way.

Follow Us