3131 S Estes Street
3131 S Estes Street
3131 S Estes Street
3131 S Estes Street
3131 S Estes Street
3131 S Estes Street
3131 S Estes Street
3131 S Estes Street
3131 S Estes Street
3131 S Estes Street
3131 S Estes Street
3131 S Estes Street
3131 S Estes Street
3131 S Estes Street
3131 S Estes Street
3131 S Estes Street
3131 S Estes Street
3131 S Estes Street
3131 S Estes Street
3131 S Estes Street
3131 S Estes Street
3131 S Estes Street
3131 S Estes Street
3131 S Estes Street
3131 S Estes Street
3131 S Estes Street
SEE ALL PHOTOS
3131 S Estes Street
3131 S Estes Street
3131 S Estes Street
3131 S Estes Street
3131 S Estes Street
3131 S Estes Street
3131 S Estes Street
3131 S Estes Street
3131 S Estes Street
3131 S Estes Street
3131 S Estes Street
3131 S Estes Street
3131 S Estes Street
3131 S Estes Street
3131 S Estes Street
3131 S Estes Street
3131 S Estes Street
3131 S Estes Street
3131 S Estes Street
3131 S Estes Street
3131 S Estes Street
3131 S Estes Street
3131 S Estes Street
3131 S Estes Street
3131 S Estes Street
3131 S Estes Street
Sold

3131 S Estes Street

3131 S Estes Street, Lakewood, CO 80227

$305,000
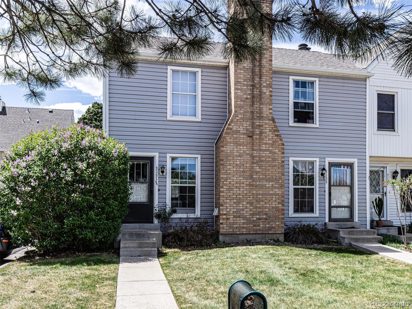
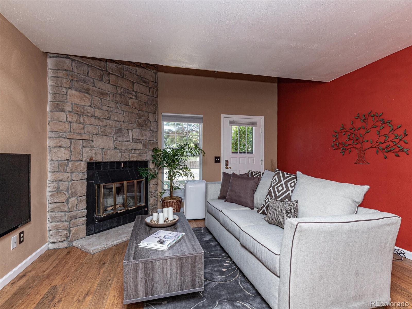
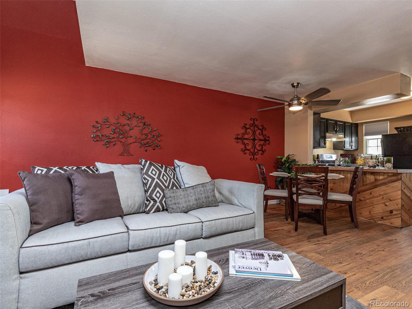
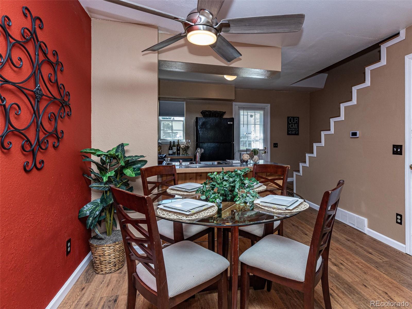
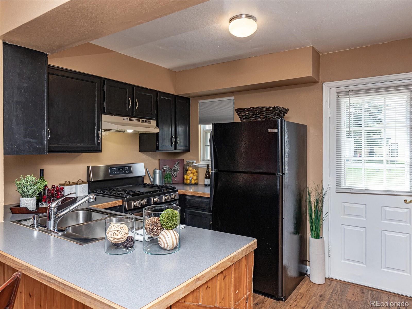
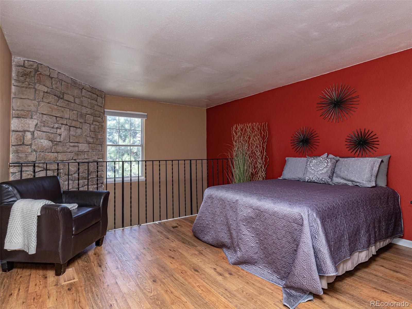
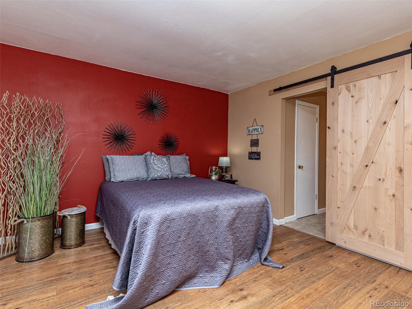
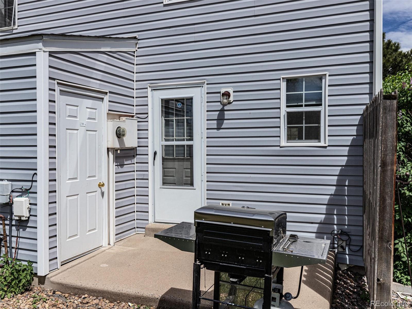
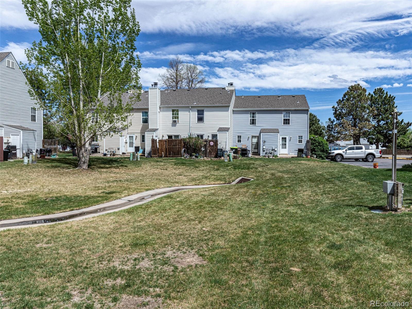
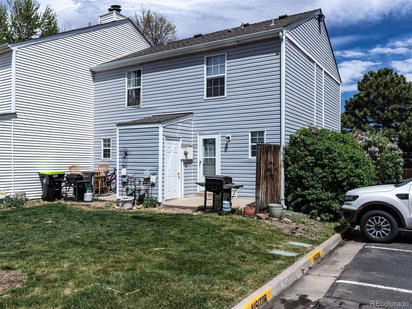
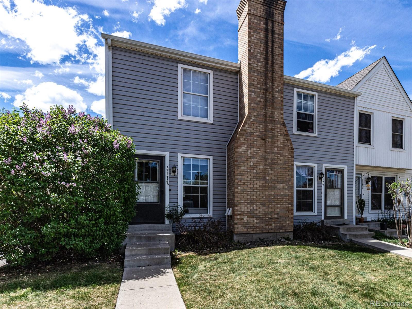
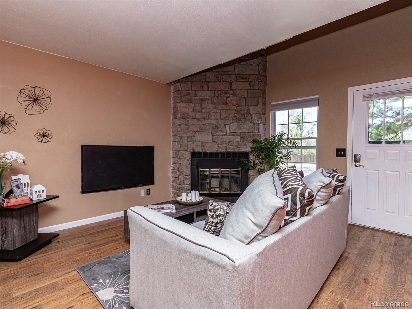
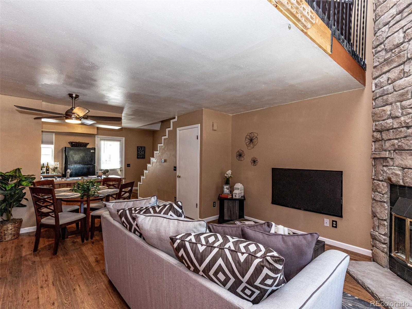
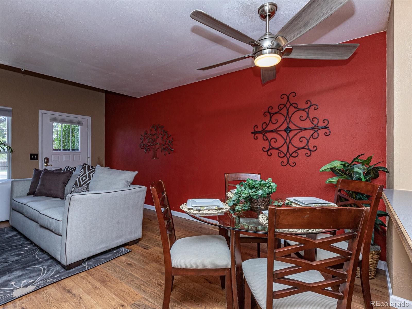
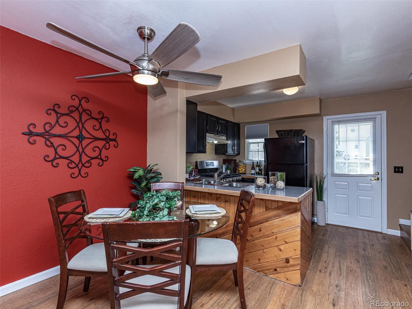
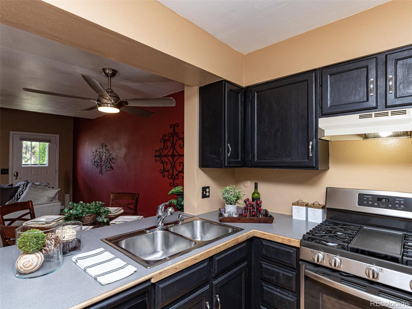
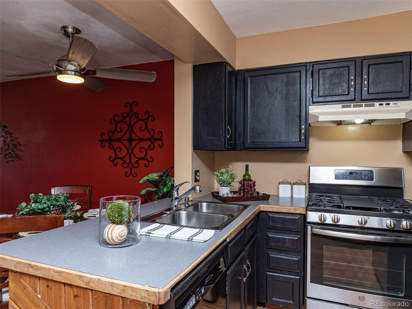
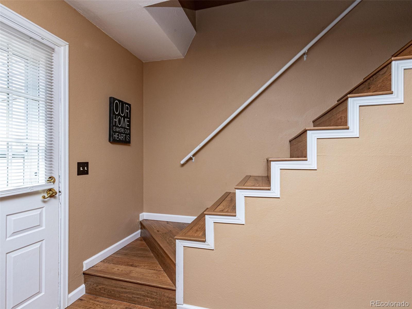
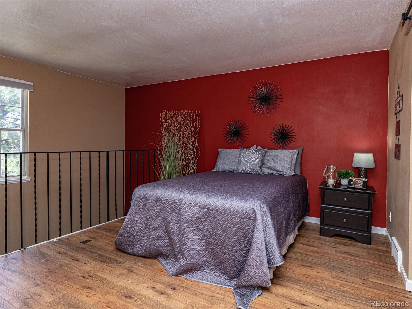
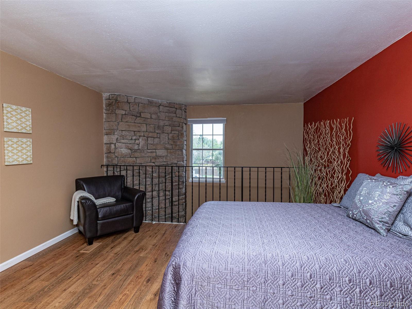
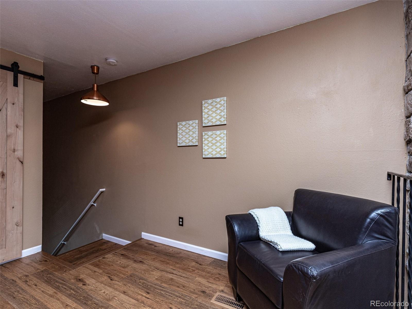
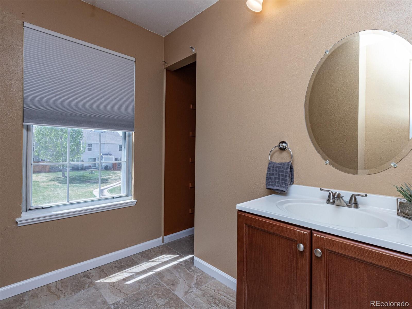
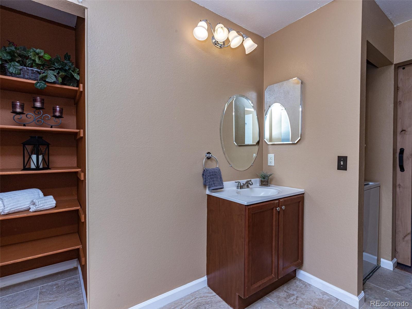
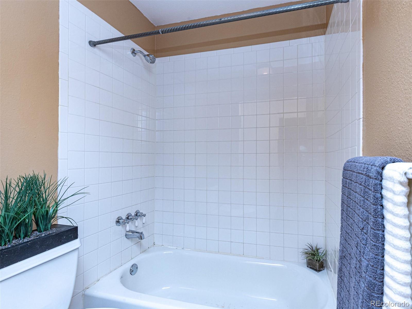
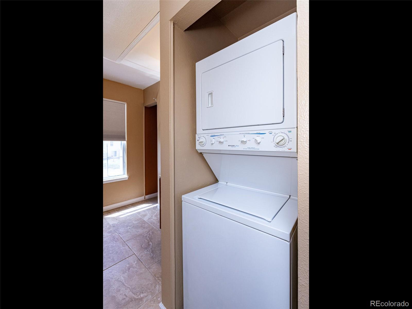
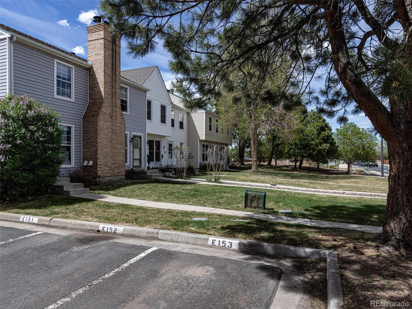
Lovely end unit with an open floor plan and newer laminate flooring throughout. No popcorn ceiling in this one! Gas line installed for new stainless steel 5 burner gas stove. Loft-style master suite with a walk in closet & large bathroom that has contemporary sliding barn door. Fireplace in the living room. Storage closet right out the back door which leads to common space greenbelt. Additional storage in the crawl space. All kitchen appliances included plus stackable washer/dryer. New furnace in 2019. Reserved parking space #E153. Walking distance to Bear Creek Trail, close to highway, shopping and restaurants. See it soon!

1
bed

1
bath

784 Sq.Ft. LIVING AREA

566 Sq.Ft. lot

Leslie Resnick

Leslie Resnick

Features & Amenities

Interior

  • total bedrooms1
  • Total bathroom1
  • full bathroom1
  • Laundry room In Unit, Laundry Closet
  • Flooring Laminate, Tile
  • Fireplace Living Room, Recreation Room
  • APPLIANCES Dishwasher, Dryer, Oven, Range, Refrigerator, Self Cleaning Oven, Washer
  • other interior Features Ceiling Fan(s), Laminate Counters, Primary Suite, Smart Thermostat

Area & Lot

  • Status Sold
  • Living Area784 Sq.Ft.
  • Lot Area566 Sq.Ft.
  • MLS® ID5981413
  • TypeMulti-Family
  • YEAR BUILT1982
  • Architecture StylesContemporary
  • Elementary SchoolBear Creek
  • Middle SchoolCarmody
  • High SchoolBear Creek
  • School DistrictJefferson County R-1

Exterior

  • STORIES2
  • water SourcePublic
  • utilitiesCable Available, Electricity Connected, Natural Gas Connected, Phone Available
  • roofComposition
  • HEAT TYPEForced Air, Natural Gas, Wood
  • AIR CONDITIONINGAir Conditioning-Room
  • sewerPublic Sewer
  • HOA AmenitiesPool
  • security FeaturesCarbon Monoxide Detector(s), Smoke Detector(s)

Financial

  • Sales Price$305,000
  • Real Estate Tax $1,413/yr
  • HOA $215/mo
View Virtual Tour

Work With Garrett

Let 8z handle all of your home buying and selling needs. I provide clarity, control and confidence throughout the real estate process and with you every step of the way.

Follow Us