1806 N Empire Ave
1806 N Empire Ave
1806 N Empire Ave
1806 N Empire Ave
1806 N Empire Ave
1806 N Empire Ave
1806 N Empire Ave
1806 N Empire Ave
1806 N Empire Ave
1806 N Empire Ave
1806 N Empire Ave
1806 N Empire Ave
1806 N Empire Ave
1806 N Empire Ave
1806 N Empire Ave
1806 N Empire Ave
1806 N Empire Ave
1806 N Empire Ave
1806 N Empire Ave
1806 N Empire Ave
1806 N Empire Ave
1806 N Empire Ave
1806 N Empire Ave
1806 N Empire Ave
1806 N Empire Ave
1806 N Empire Ave
1806 N Empire Ave
1806 N Empire Ave
1806 N Empire Ave
1806 N Empire Ave
1806 N Empire Ave
1806 N Empire Ave
1806 N Empire Ave
1806 N Empire Ave
1806 N Empire Ave
SEE ALL PHOTOS
1806 N Empire Ave
1806 N Empire Ave
1806 N Empire Ave
1806 N Empire Ave
1806 N Empire Ave
1806 N Empire Ave
1806 N Empire Ave
1806 N Empire Ave
1806 N Empire Ave
1806 N Empire Ave
1806 N Empire Ave
1806 N Empire Ave
1806 N Empire Ave
1806 N Empire Ave
1806 N Empire Ave
1806 N Empire Ave
1806 N Empire Ave
1806 N Empire Ave
1806 N Empire Ave
1806 N Empire Ave
1806 N Empire Ave
1806 N Empire Ave
1806 N Empire Ave
1806 N Empire Ave
1806 N Empire Ave
1806 N Empire Ave
1806 N Empire Ave
1806 N Empire Ave
1806 N Empire Ave
1806 N Empire Ave
1806 N Empire Ave
1806 N Empire Ave
1806 N Empire Ave
1806 N Empire Ave
1806 N Empire Ave
Courtesy of Group Mulberry, Katie Mansouri Listing Contact: 9702868624 
Sold

1806 N Empire Ave

1806 N Empire Ave, Loveland, CO 80538

$500,000
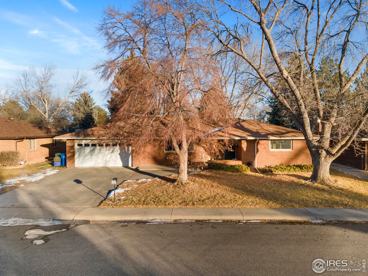
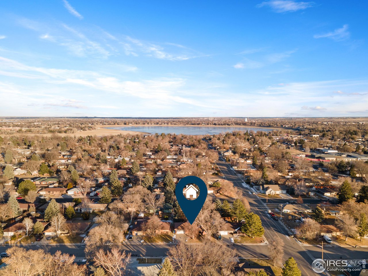
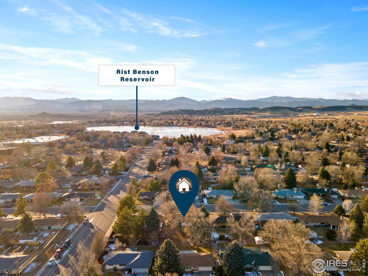
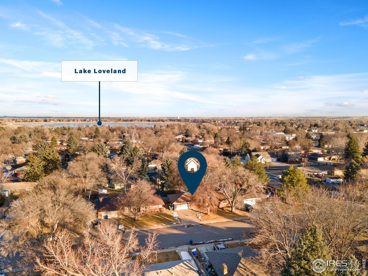
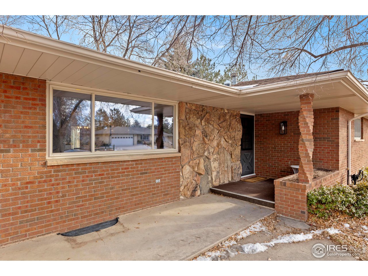
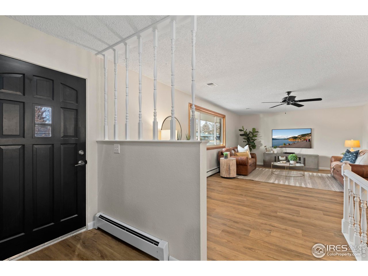
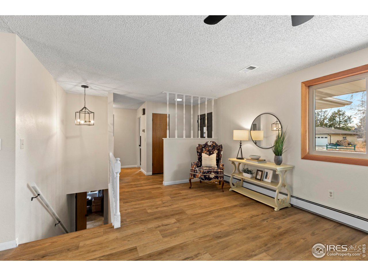
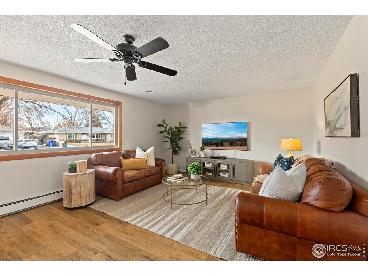
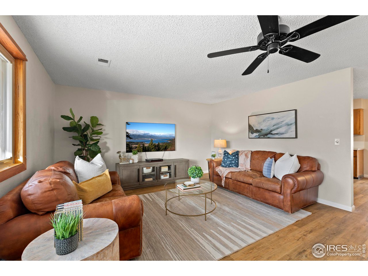
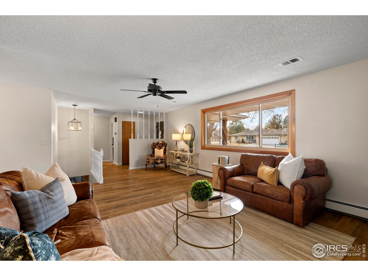
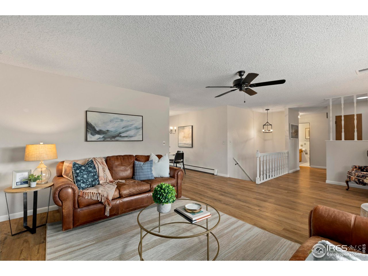
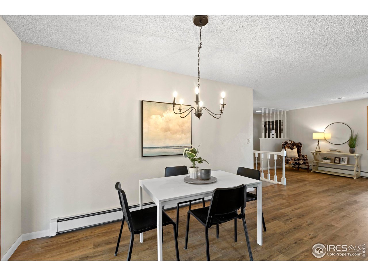
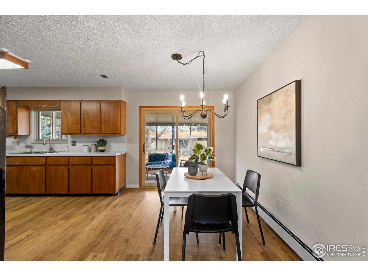
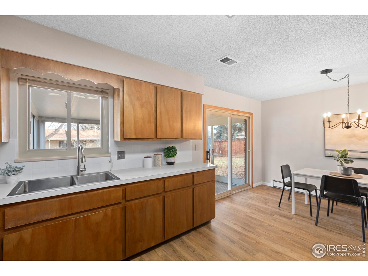
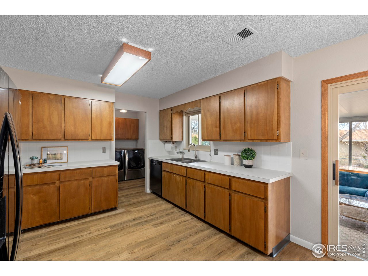
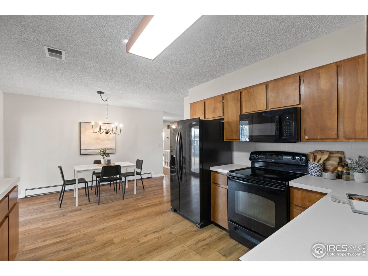
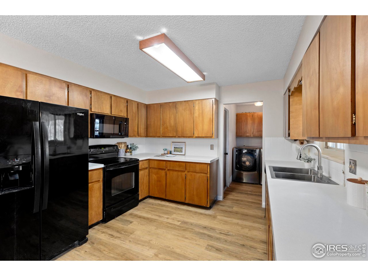
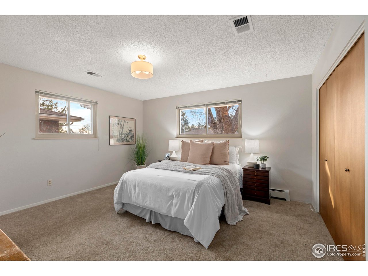
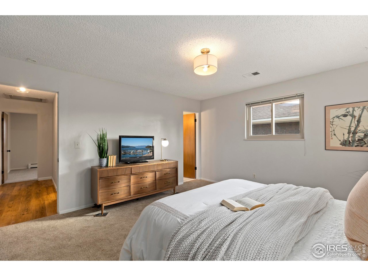
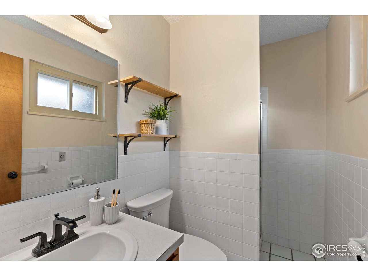
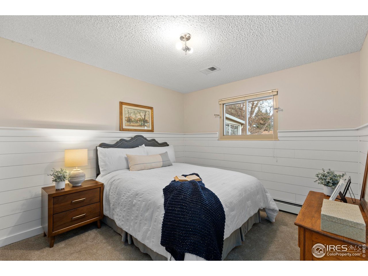
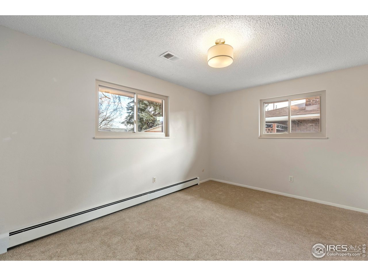
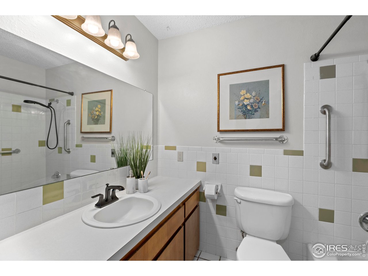
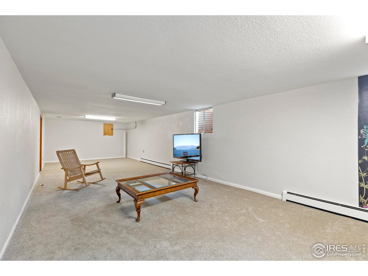
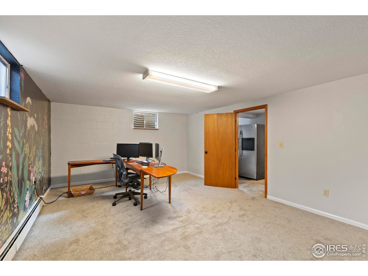
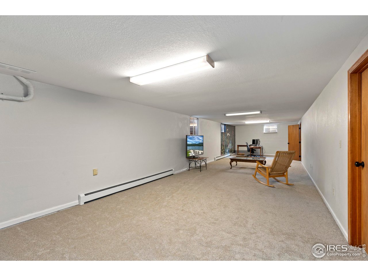
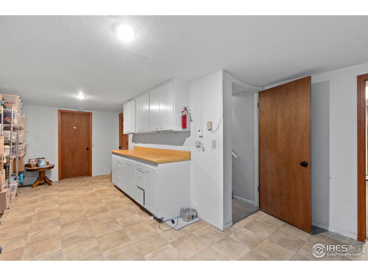
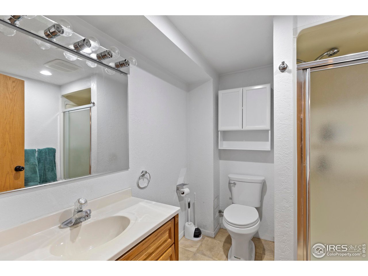
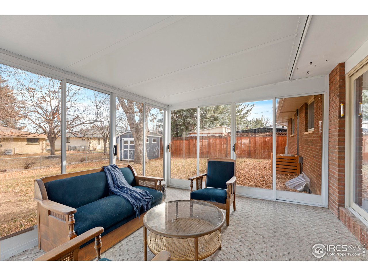
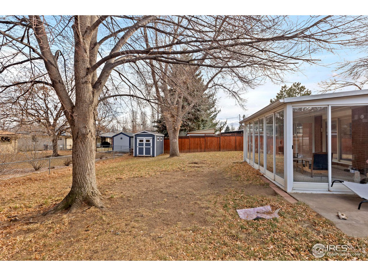
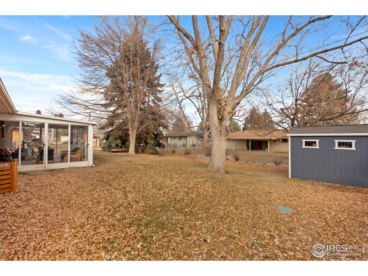
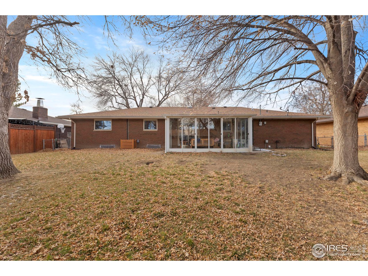
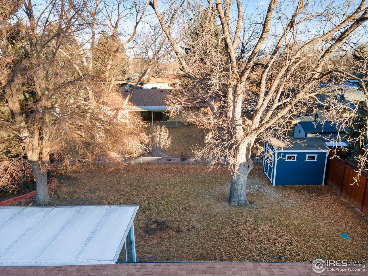
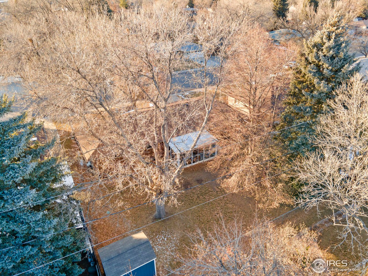
Discover this beautiful, brick ranch nestled in the sought-after Locust Park neighborhood. A prime location near shopping, dining, and Lake Loveland! This charming and functional home invites you right in. The warm tone of the luxury vinyl plank flooring throughout the main floor living spaces creates a continuous flow. Begin a new day, sipping your morning coffee and settling into a cozy chair in the versatile 3-season sunroom. New carpet (with warranty), updated lighting and ceiling fans allows you to move right in. With 4 large bedrooms, the primary suite features a 3/4 bath, 2 large living areas, and an oversized 2-car garage with a workbench, this home offers plenty of space for relaxation and entertainment. This home is situated perfectly on an expansive lot with an enclosed fence and extra garden storage shed in back. The efficient radiant baseboard heat keeps the home cozy in the winter months and central air conditioning cool in the summer. Don't miss an opportunity to own this charming home in an incredibly sought after neighborhood!

4
beds

3
baths

2,740 Sq.Ft. LIVING AREA

8,276.4 Sq.Ft. lot

Features & Amenities

Interior

  • total bedrooms4
  • Total bathrooms3
  • full bathroom1
  • three quarter bathrooms2
  • APPLIANCES Electric Range, Dishwasher, Refrigerator, Microwave
  • other interior Features Eat-in Kitchen, Separate Dining Room, Open Floorplan, Washer/Dryer Hookup, Sun Room

Area & Lot

  • Status Sold
  • Living Area2,740 Sq.Ft.
  • Lot Area8,276.4 Sq.Ft.
  • MLS® ID1024683
  • TypeResidential
  • YEAR BUILT1973
  • NeighborhoodLoveland
  • Architecture StylesCottage
  • Elementary SchoolVan Buren
  • Middle SchoolBill Reed
  • High SchoolLoveland
  • School DistrictThompson R2-J

Exterior

  • STORIES1
  • Garage Space2.0
  • water SourceCity
  • utilitiesNatural Gas Available, Electricity Available, Cable Available, Satellite Avail, High Speed Avail
  • roofComposition
  • lot featuresEvergreen Trees, Deciduous Trees, Level, House Faces West, City Limits, Paved, Sidewalks
  • parkingAttached
  • HEAT TYPEHot Water, Baseboard
  • AIR CONDITIONINGCentral Air
  • sewerPublic Sewer
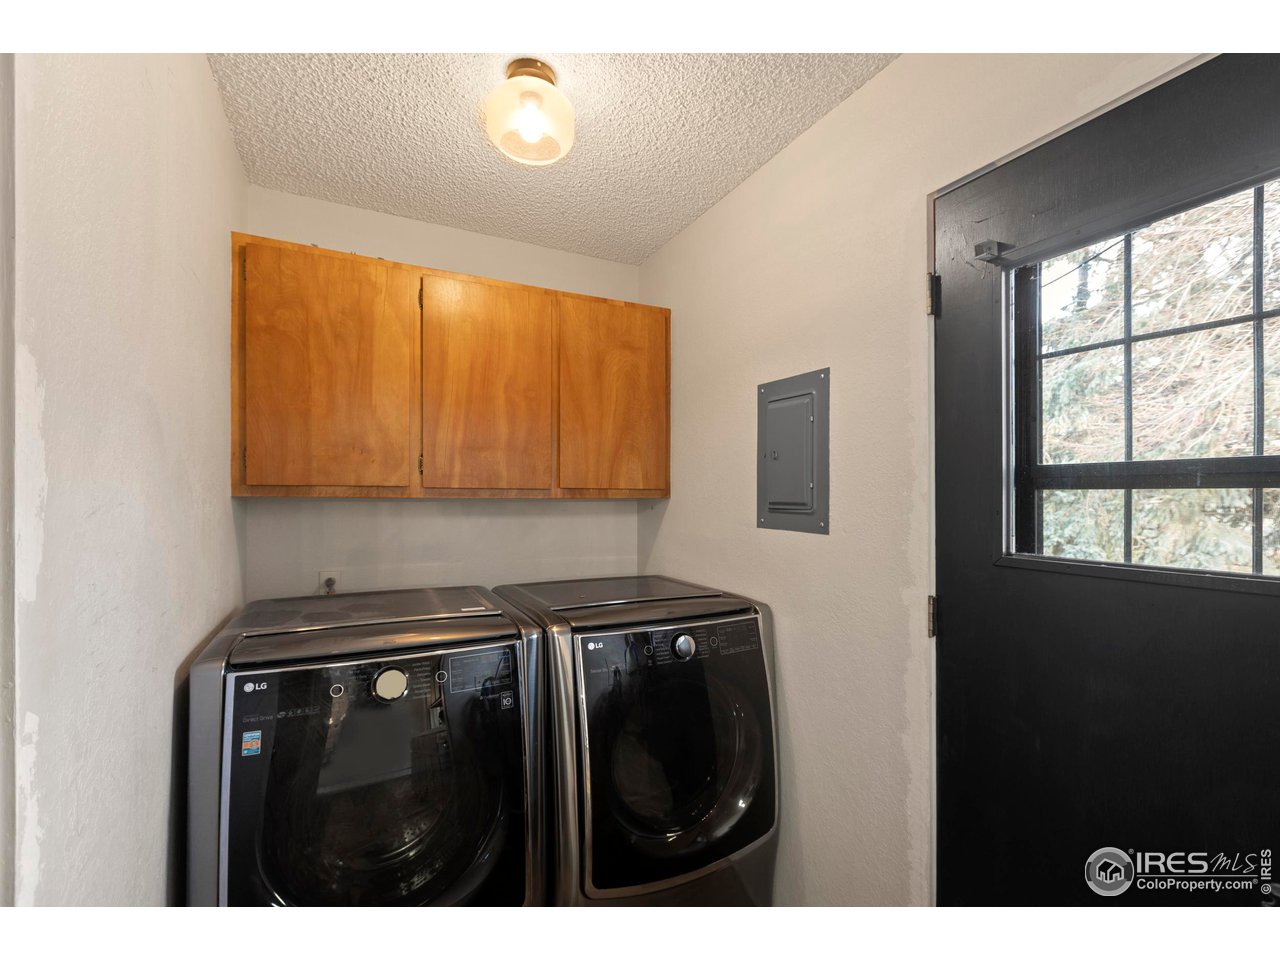
  • Disability FeaturesLevel Lot, Main Floor Bath, Main Level Bedroom, Main Level Laundry
  • other exterior FeaturesSprinkler System, Oversized Garage

Financial

  • Sales Price$500,000
  • Real Estate Tax $2,370/yr
  • Zoning R1E

Loveland

It is a picturesque Colorado town that rests north along the Front Range near Fort Collins which is home to about 70,000 people.

Explore

Work With Garrett

Let 8z handle all of your home buying and selling needs. I provide clarity, control and confidence throughout the real estate process and with you every step of the way.

Follow Us