1778 S Tucson Street
SEE ALL PHOTOS
1778 S Tucson Street
Sold

1778 S Tucson Street

1778 S Tucson Street, Aurora, CO 80012

$555,000
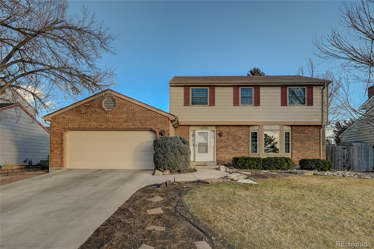
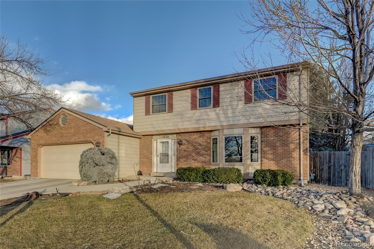
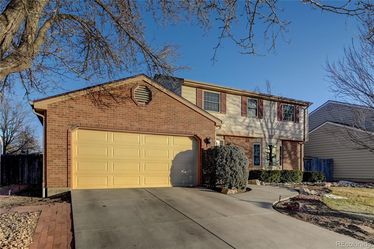
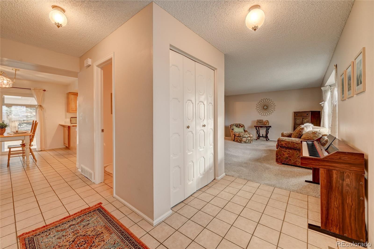
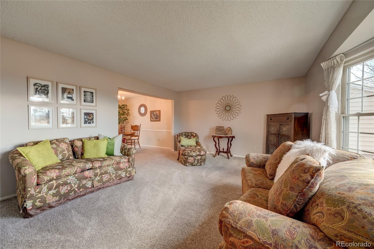
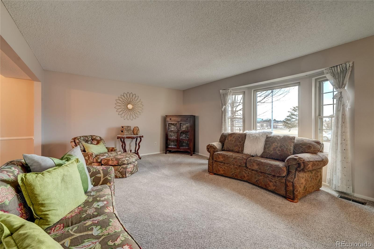
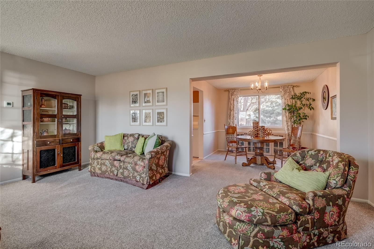
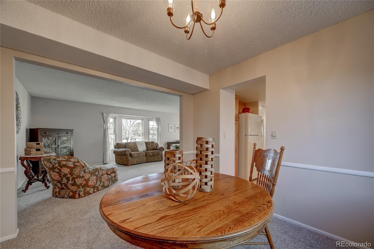
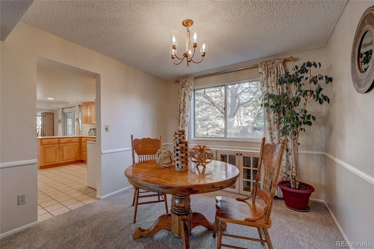
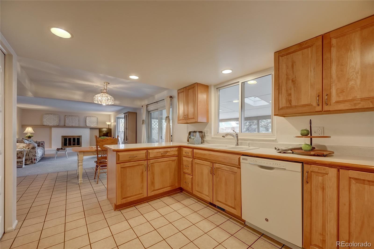
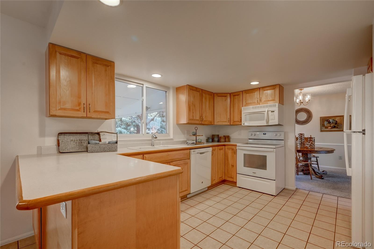
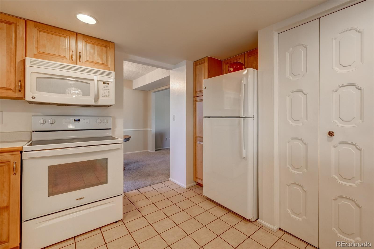
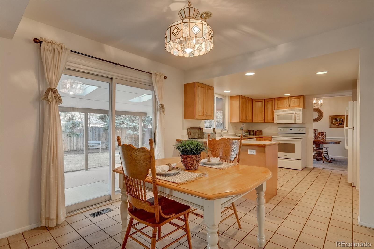
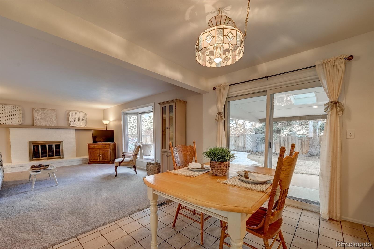
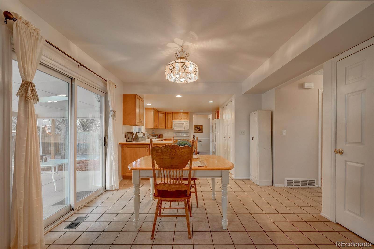
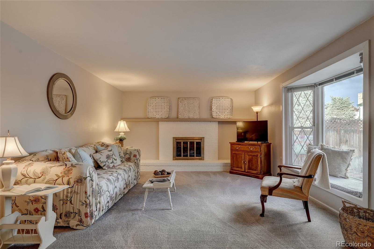
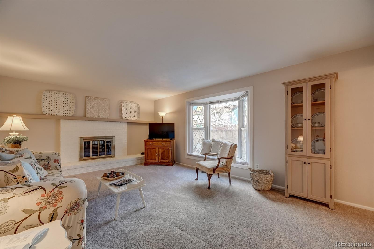
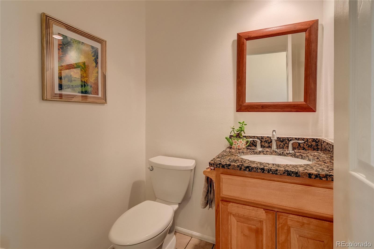
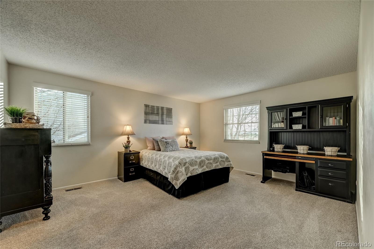
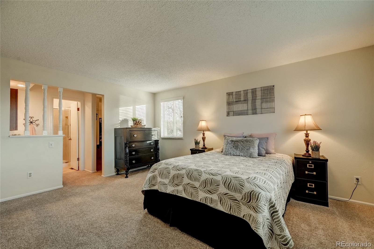
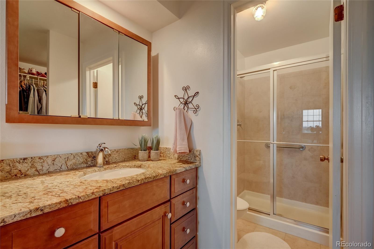
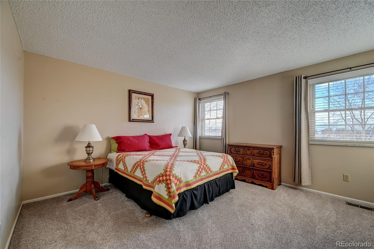
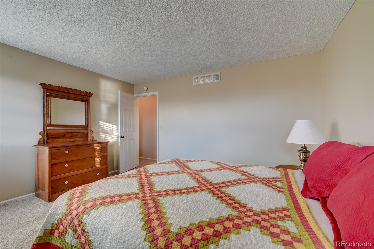
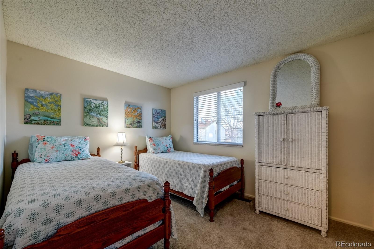
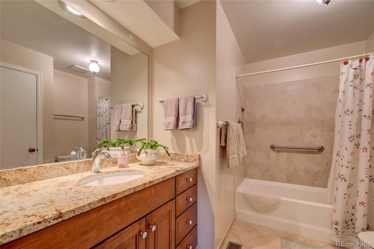
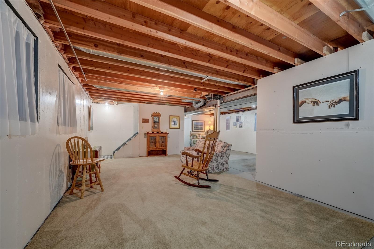
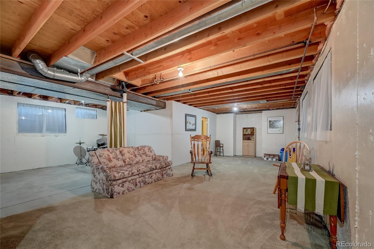
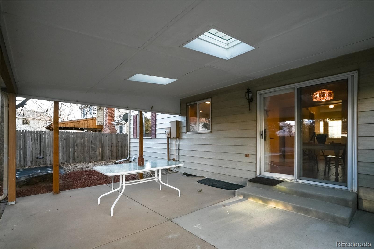
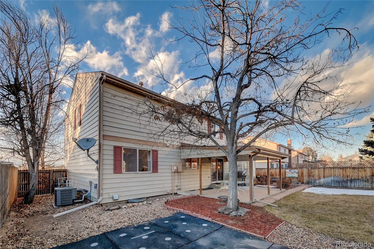
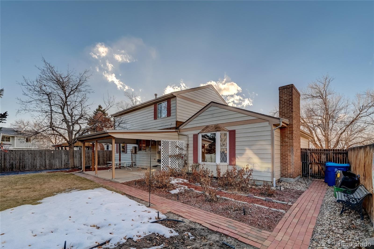
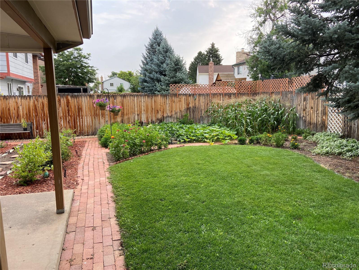
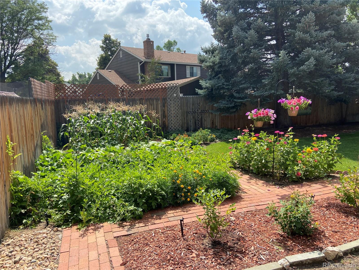
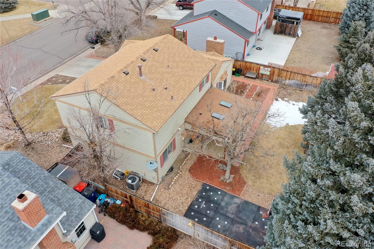
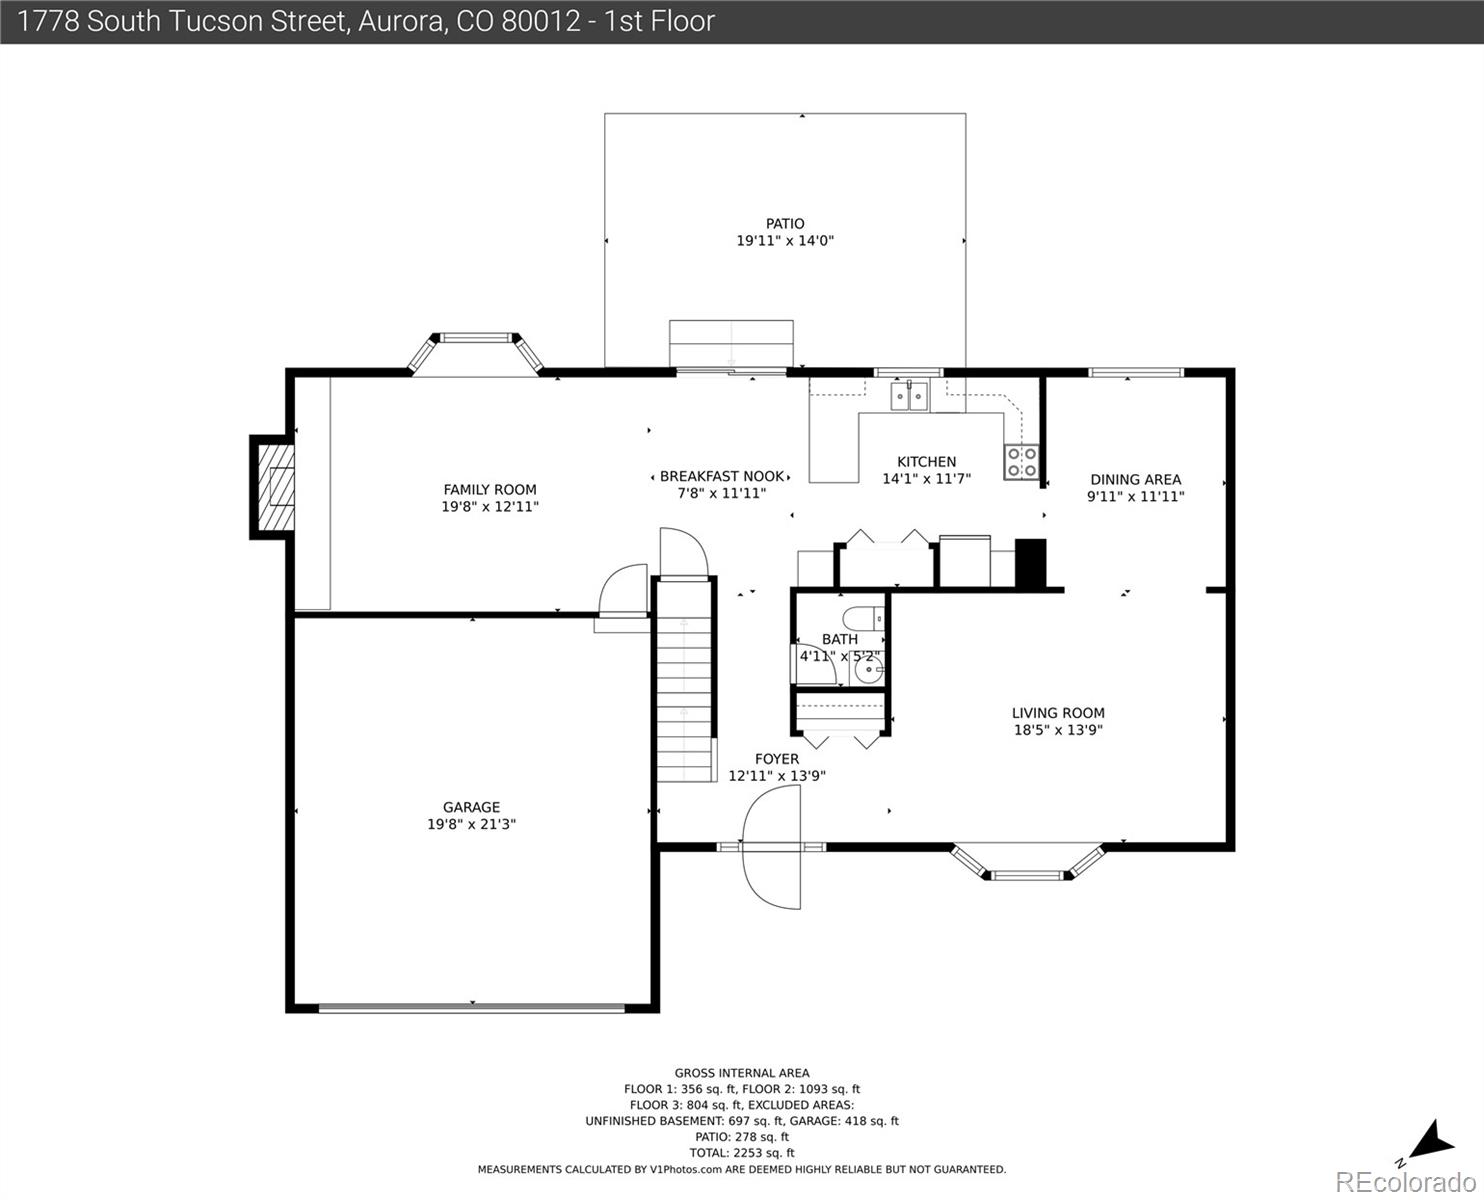
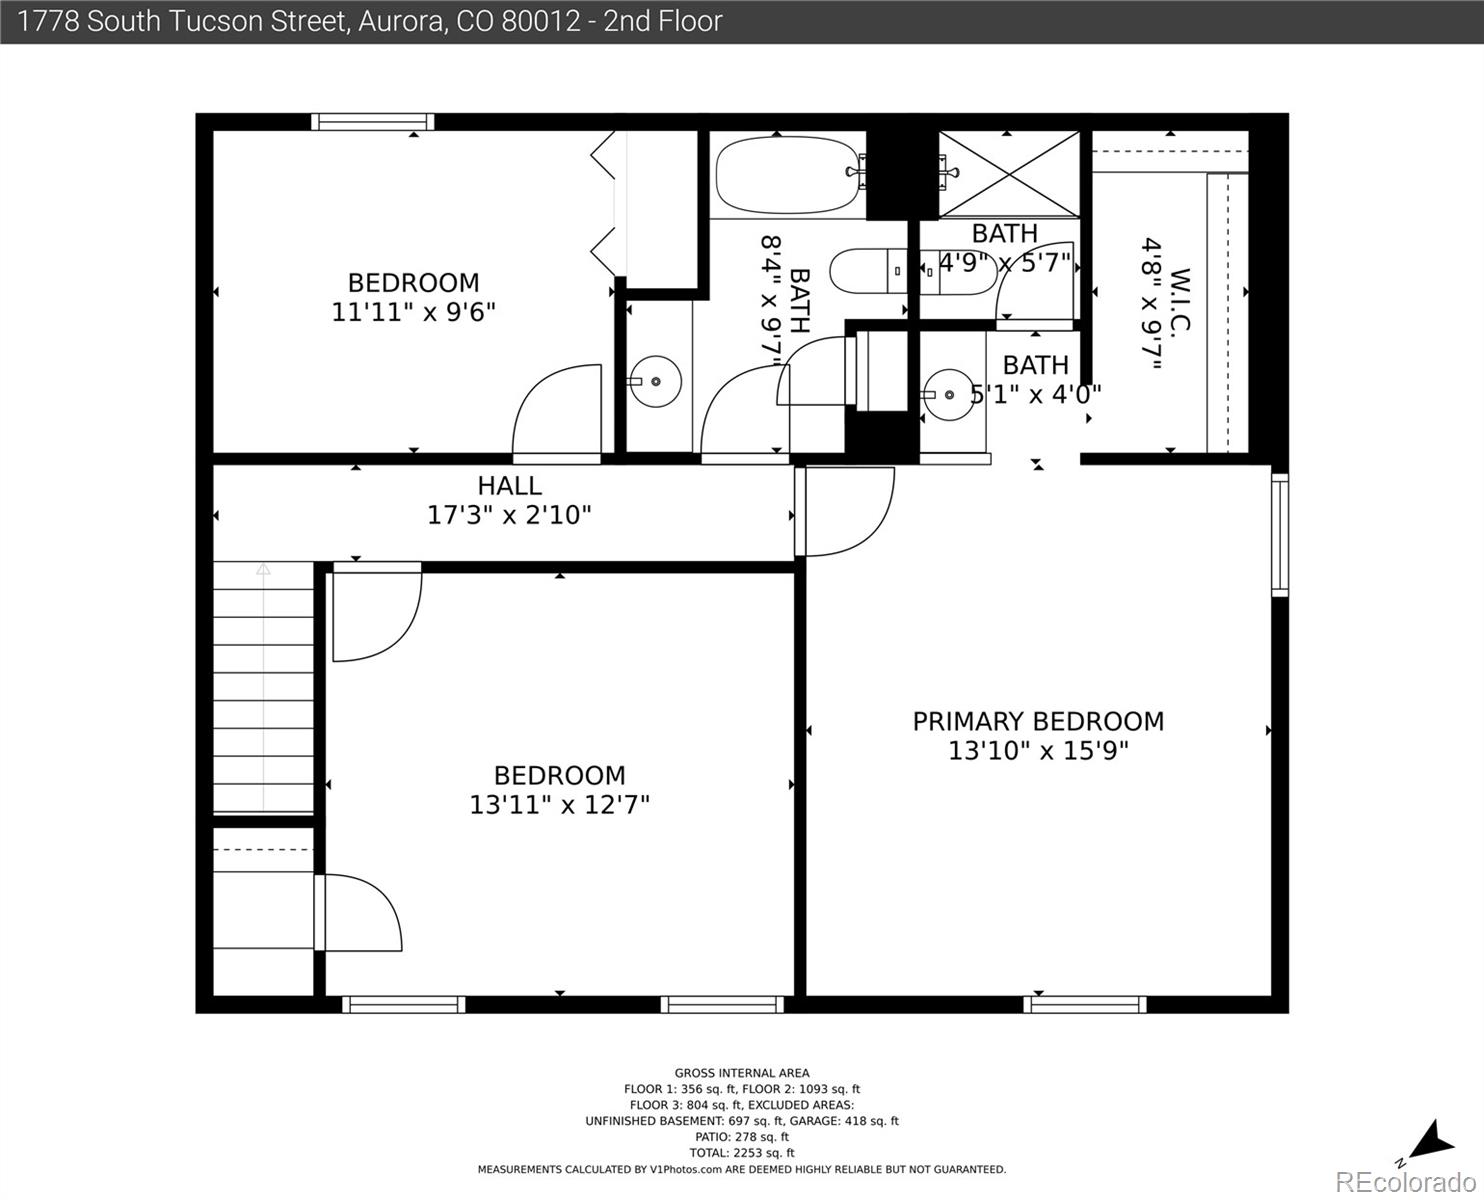
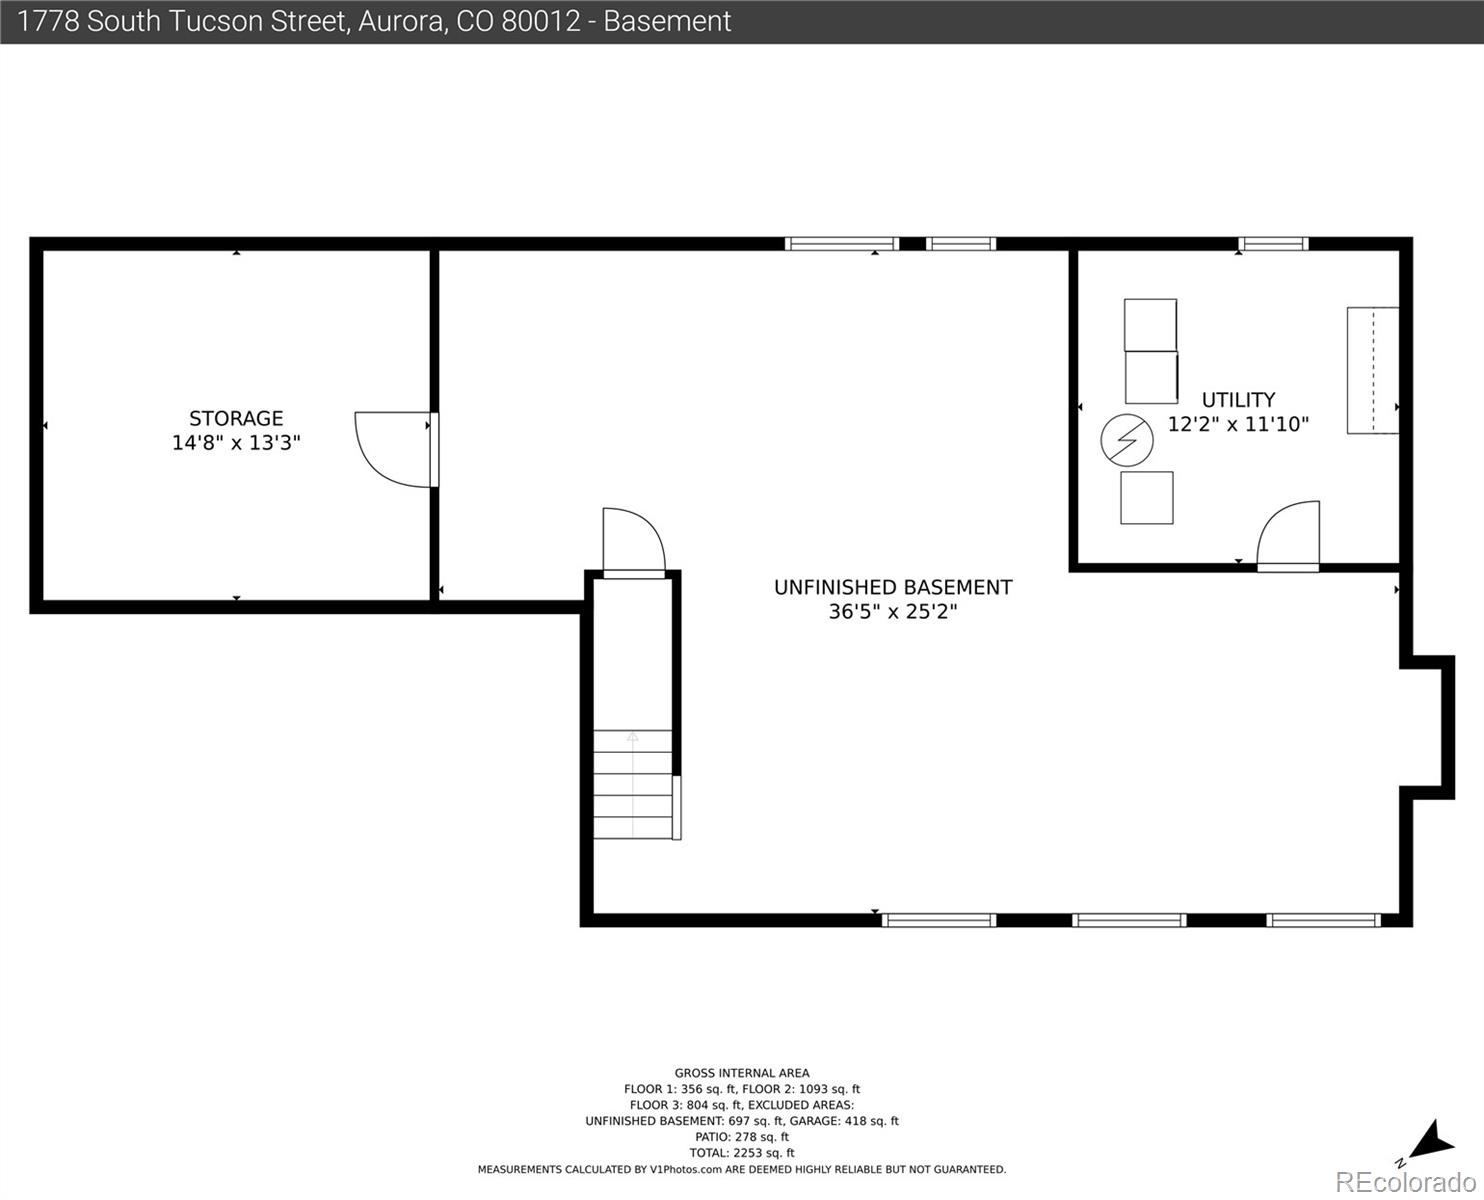
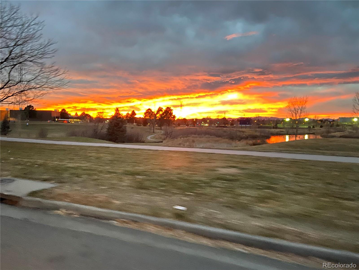
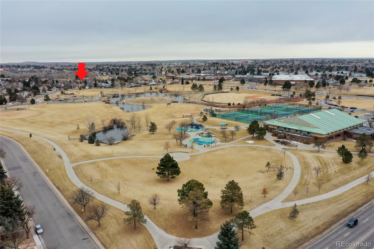
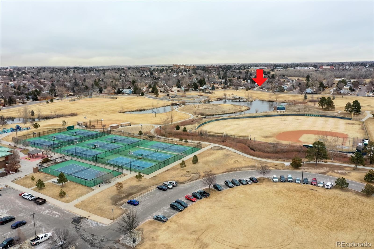
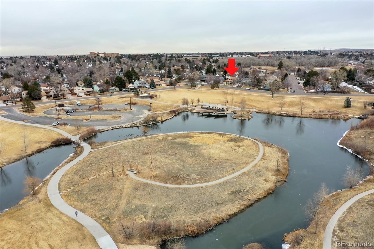
Welcome Home to Hallcrafts Village East of Aurora, CO! You will love the sprawling and fantastic layout of your new home offering expansive rooms at every turn from both living spaces offering sunny bay windows to each bedroom adorned with plush carpeting and neutral paint finishes. Flourishing blooms greet you upon arrival in the flower garden leading up to your new front porch. Come on in where you will find a sprawling formal living room offering lovely mountain views and the sunny formal dining space. Quietly nestled at the back of the main level is the entertainment sector gently transitioning you from the kitchen into the breakfast nook and family room. Next venture to the upper level where you will find the owner's suite offering a private bathroom and walk in closet with continued gorgeous mountain views. The upper level is completed by two additional bedrooms and a secondary full bathroom offering versatility allowing for room to grow or a home office space and so much more. The full sized basement awaits your finishing touch with an existing utility room where the washer and dryer are located. Enjoy the privacy and peacefulness of your new backyard boasting rose and vegetable garden along with blueberry bushes and a phenomenal basketball court. Many honey do's have already been honey done during the seller's ownership from new doors, interior paint, furnace and A/C, water heater, garage door opener, refrigerator, oven, and garbage disposal. Utah Park offers miles and miles of trails for the jogging or biking enthusiast in your home between Utah Park and the Jewell Wetlands. Toward the section of the park nearest your new home you will find a duck pond along with a trail head literally across your street. As you venture further into the park you will find the playground, the baseball diamond, and a multitude of tennis courts along with a mini amphitheater and finally the Utah Park Indoor Pool which is open to the public.

3
beds

2.25
baths

1,976 Sq.Ft. LIVING AREA

7,667 Sq.Ft. lot

Features & Amenities

Interior

  • total bedrooms3
  • Total bathrooms2.25
  • full bathroom1
  • three quarter bathroom1
  • half bathroom1
  • Laundry room In Unit
  • Flooring Carpet, Tile
  • Fireplace Family Room, Gas
  • APPLIANCES Dishwasher, Disposal, Gas Water Heater, Microwave, Oven, Range, Refrigerator, Self Cleaning Oven
  • other interior Features Breakfast Nook, Eat-in Kitchen, Entrance Foyer, High Speed Internet, Open Floorplan, Pantry, Primary Suite, Walk-In Closet(s)

Area & Lot

  • Status Sold
  • Living Area1,976 Sq.Ft.
  • Lot Area7,667 Sq.Ft.
  • MLS® ID4531455
  • TypeResidential
  • YEAR BUILT1978
  • Architecture StylesTraditional
  • View DescriptionLake, Mountain(s), Water
  • Elementary SchoolWheeling
  • Middle SchoolAurora Hills
  • High SchoolGateway
  • School DistrictAdams-Arapahoe 28J

Exterior

  • STORIES2
  • Garage Space2.0
  • water SourcePublic
  • utilitiesCable Available, Electricity Connected, Internet Access (Wired), Natural Gas Connected, Phone Available
  • roofComposition
  • lot featuresBorders Public Land, Landscaped, Level, Near Public Transit, Open Space, Sprinklers In Front, Sprinklers In Rear
  • parking220 Volts
  • HEAT TYPEForced Air
  • AIR CONDITIONINGCentral Air
  • sewerPublic Sewer
  • security FeaturesCarbon Monoxide Detector(s), Smoke Detector(s)
  • other exterior FeaturesGarden, Private Yard, Rain Gutters

Financial

  • Sales Price$555,000
  • Real Estate Tax $2,904/yr
  • Zoning SFR
View Virtual Tour

Work With Garrett

Let 8z handle all of your home buying and selling needs. I provide clarity, control and confidence throughout the real estate process and with you every step of the way.

Follow Us